Top-floor Navy Yard 1BR at Kennedy on L - quiet boutique, 698 sq ft
At a glance
About this home
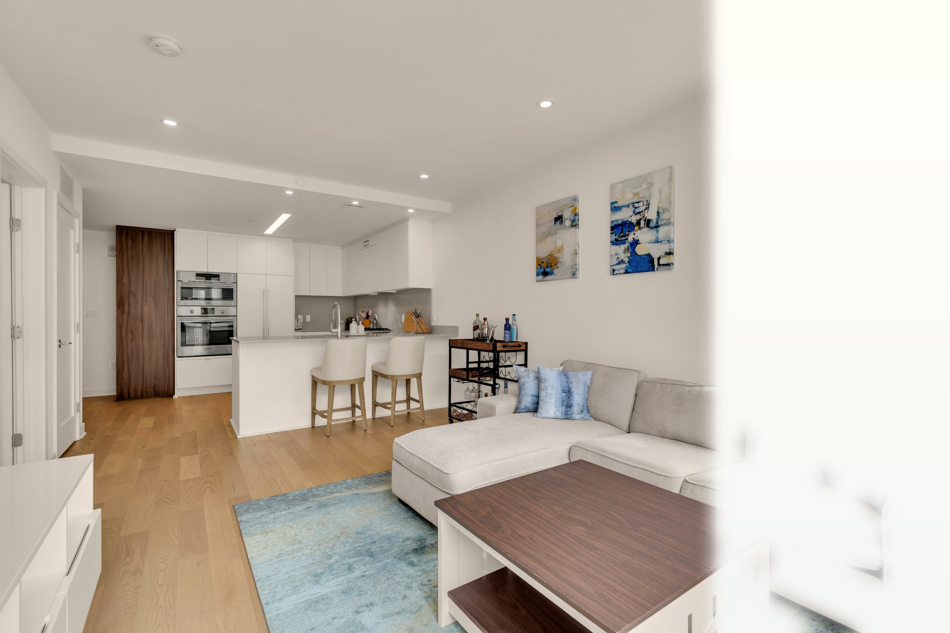
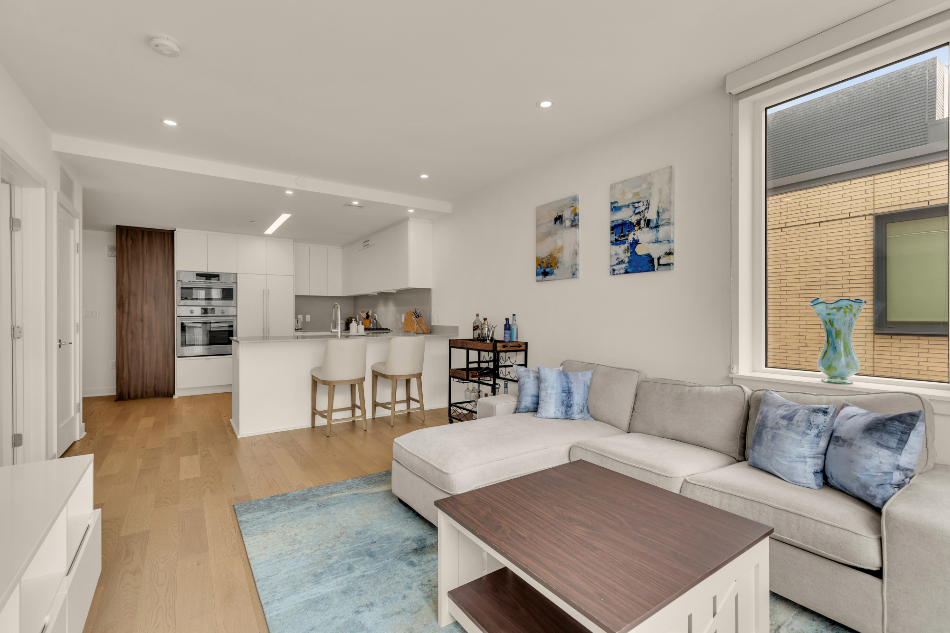
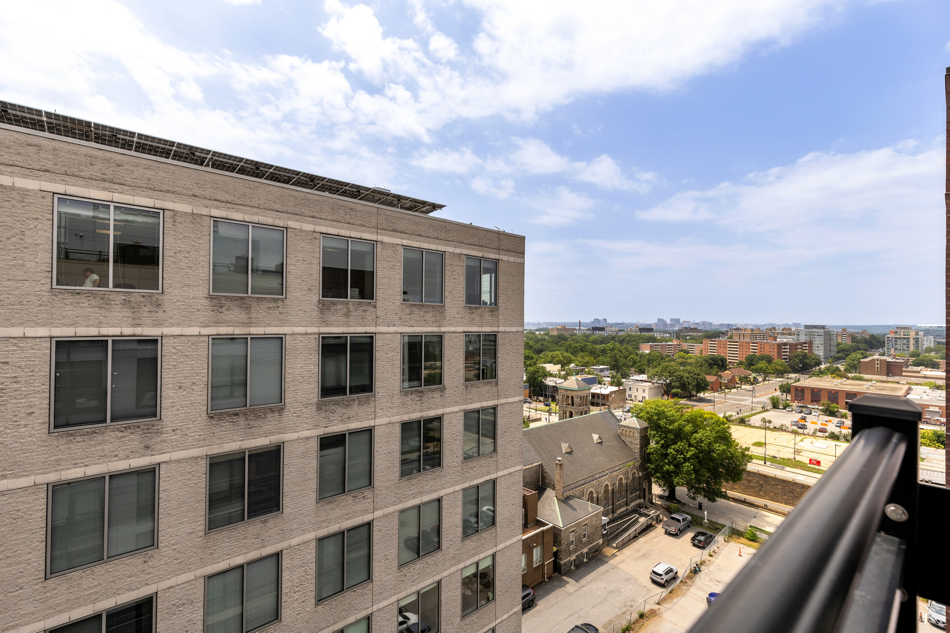
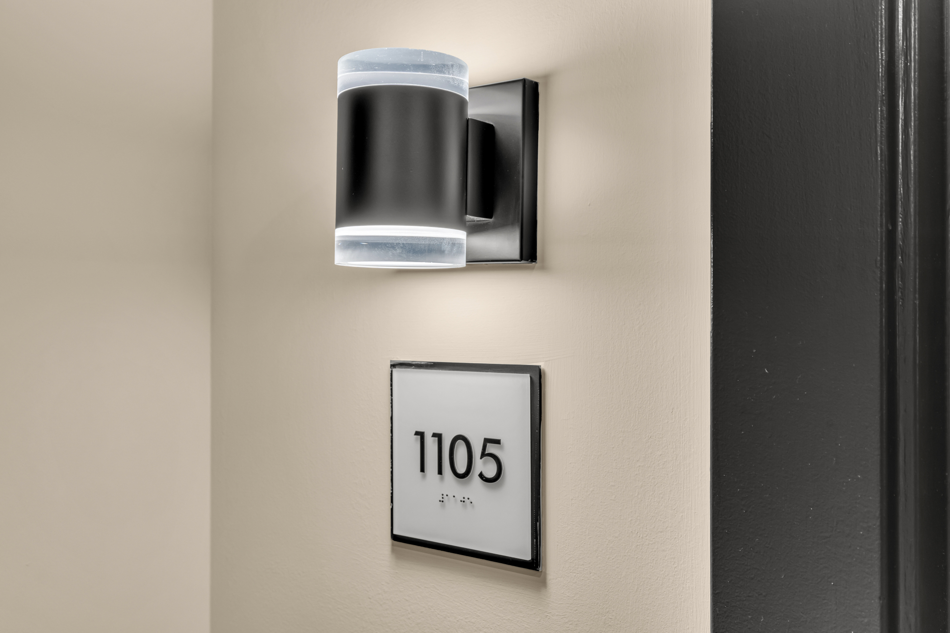
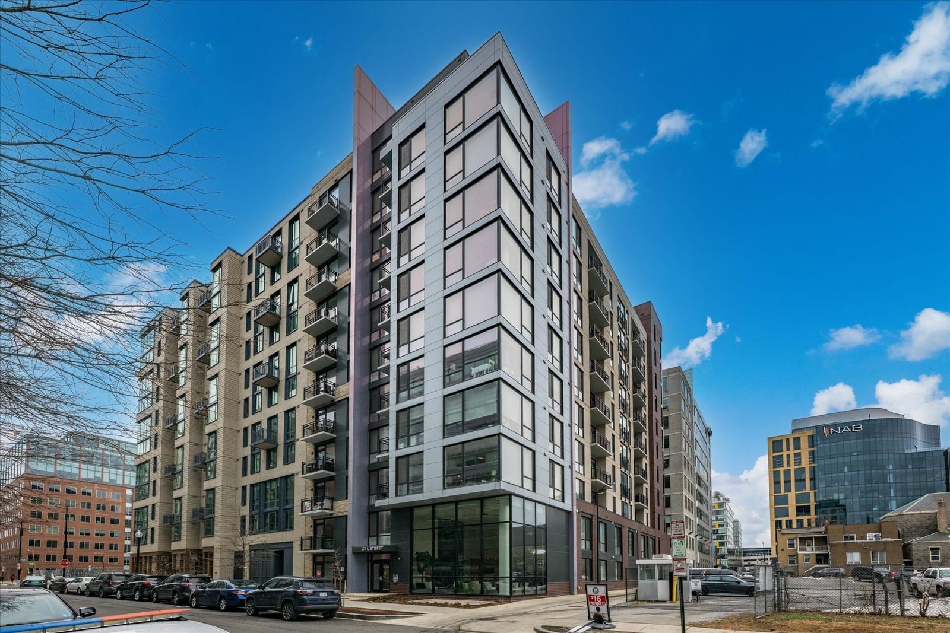
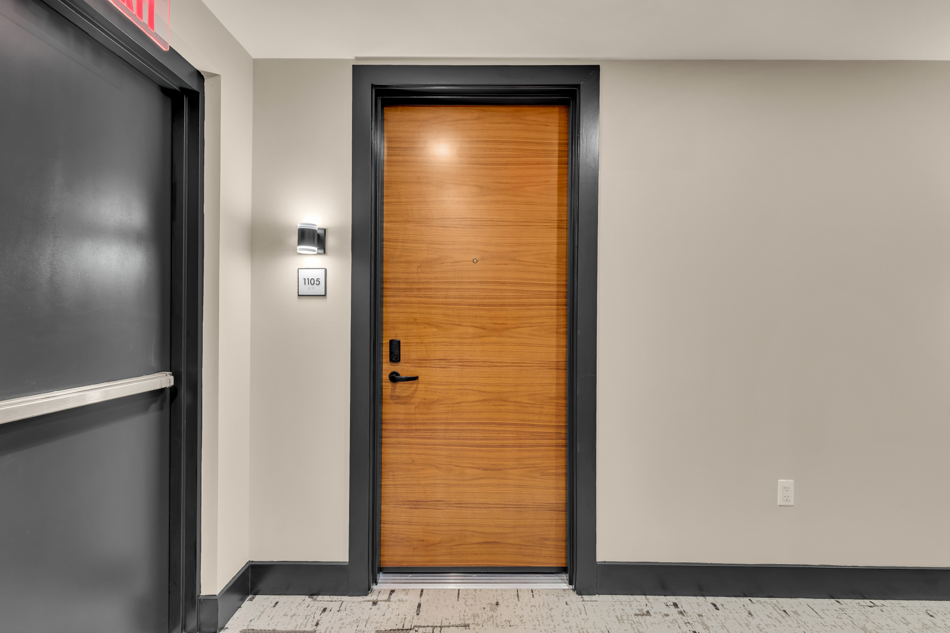
Welcome to Kennedy on L #1105, a bright, owner-occupied 1-bedroom, 1-bath condominium on the 11th floor in Washington, DC's Navy Yard / Capitol Riverfront. About 698 square feet (architectural plan Type A), this 2021 home sits steps from the Navy Yard-Ballpark Metro (Green Line) and a short walk to Nationals Park, The Yards, and the Anacostia waterfront.
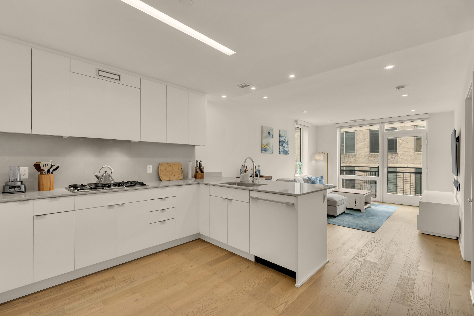
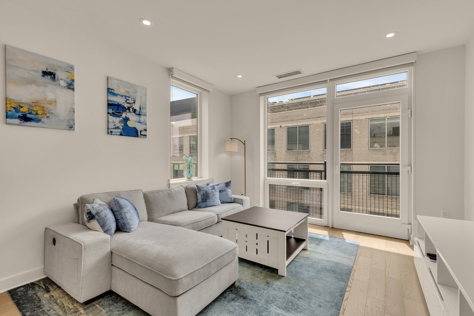
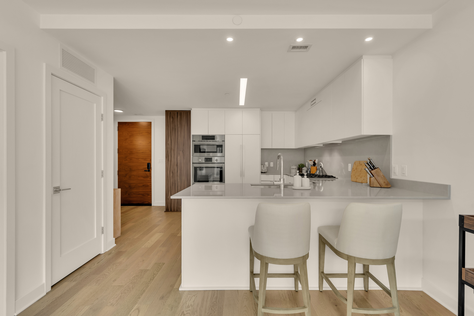
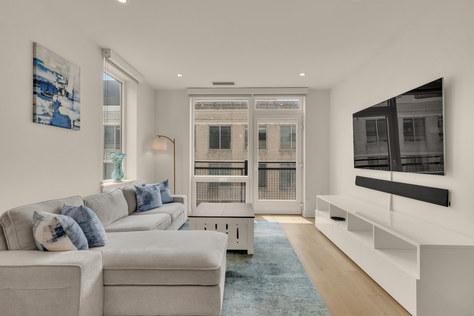
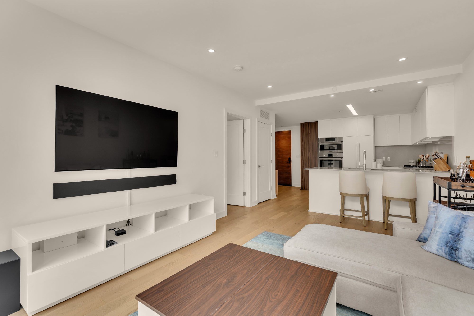
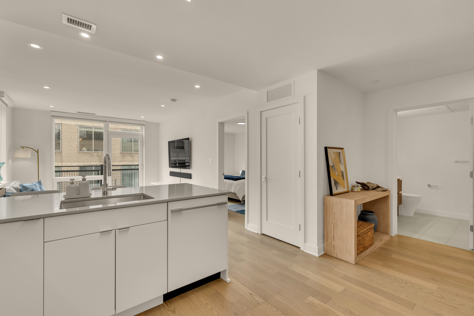
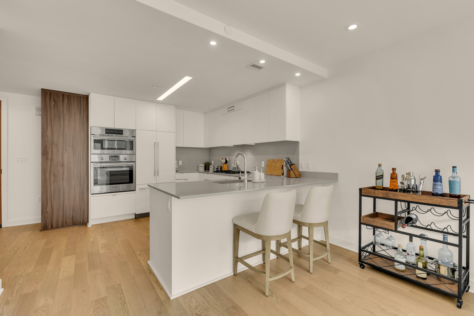
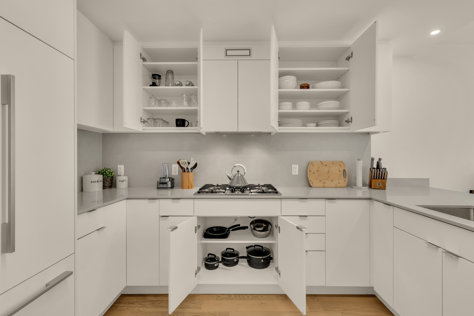
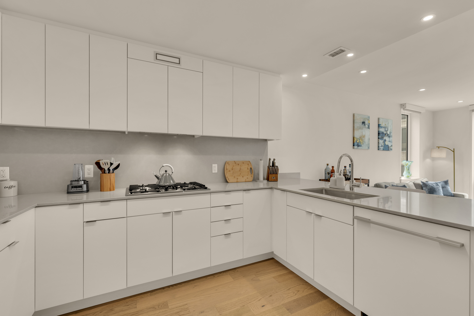
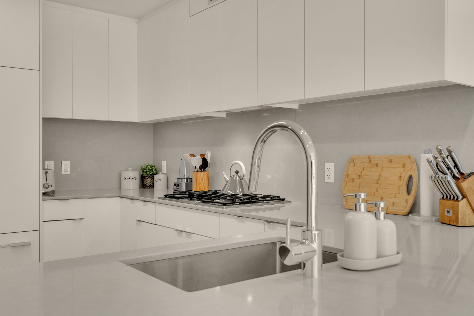
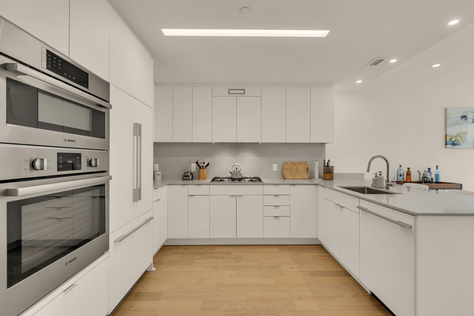
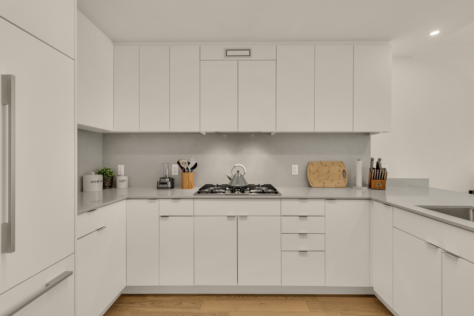
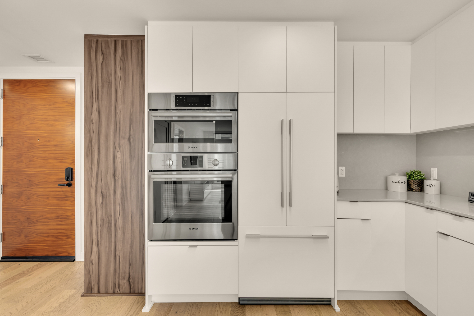
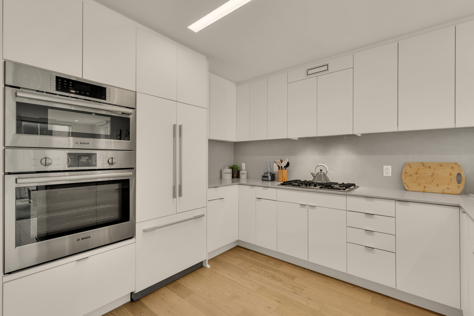
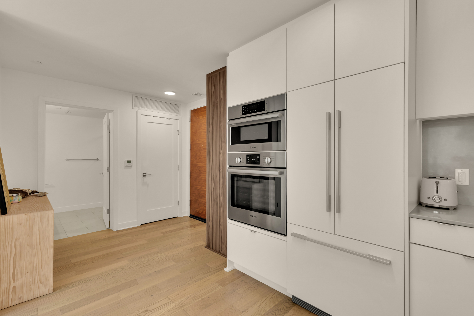
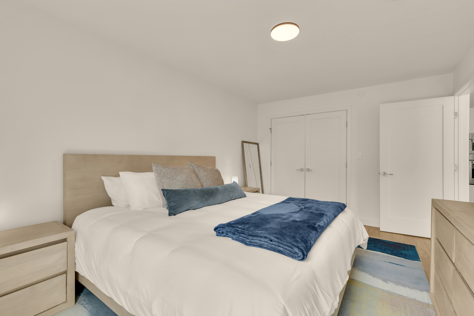
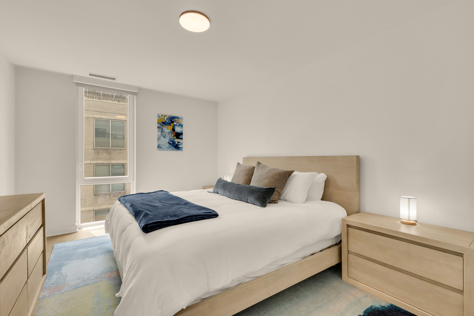
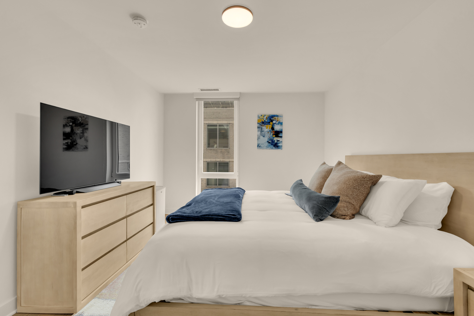
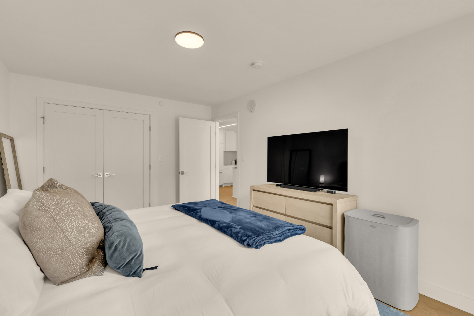
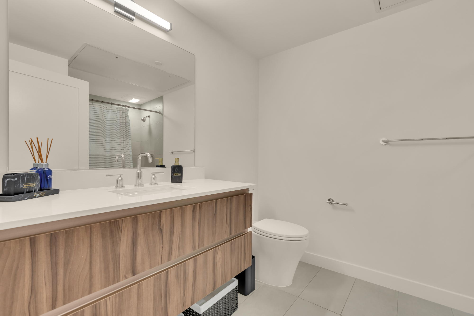
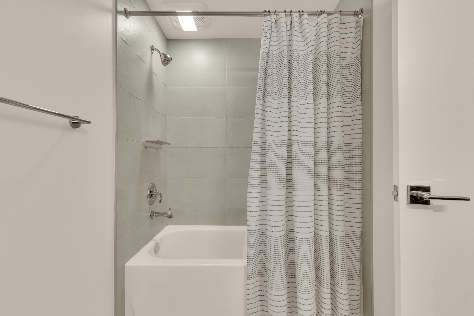
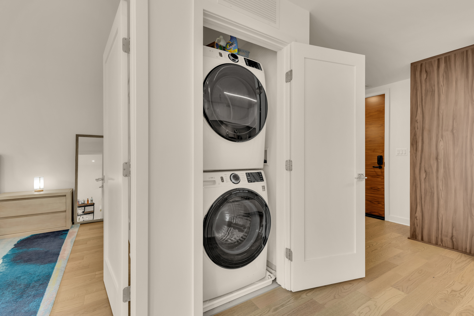
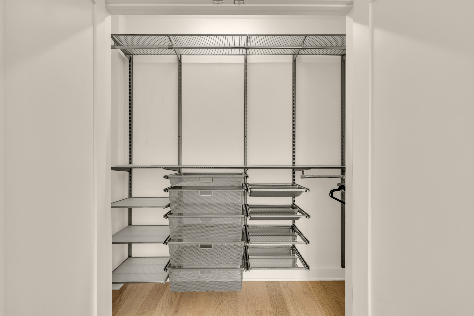
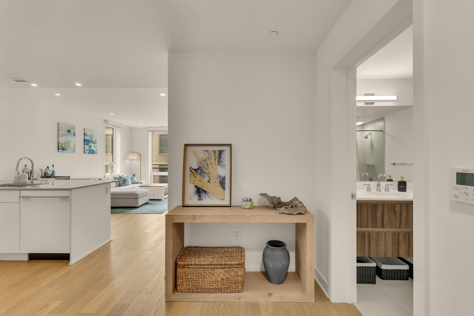
Open living with wide-plank hardwoods, high ceilings, oversized windows, and recessed lighting. The kitchen is built for everyday cooking and hosting: Bosch stainless appliances, integrated Fisher & Paykel refrigerator and dishwasher, gas cooktop, built-in wall oven and microwave, quartz counters and backsplash, under-cabinet lighting, and a peninsula that works for dining or a laptop. The bedroom fits a queen setup with room to spare; the bath is spa-simple with a modern vanity and shower/tub. Full-size in-unit washer and dryer.
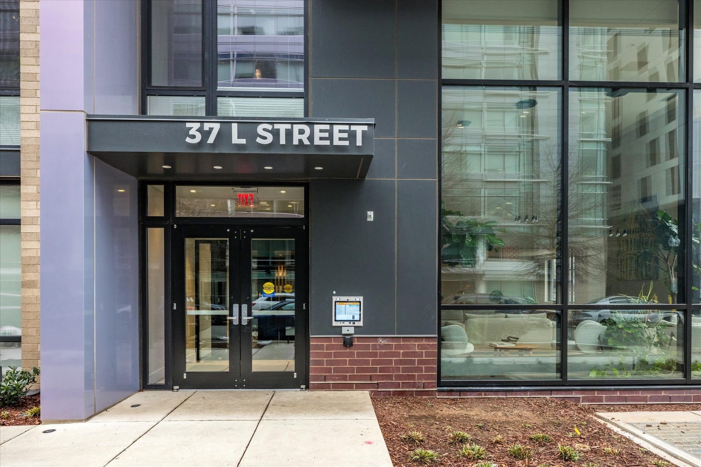
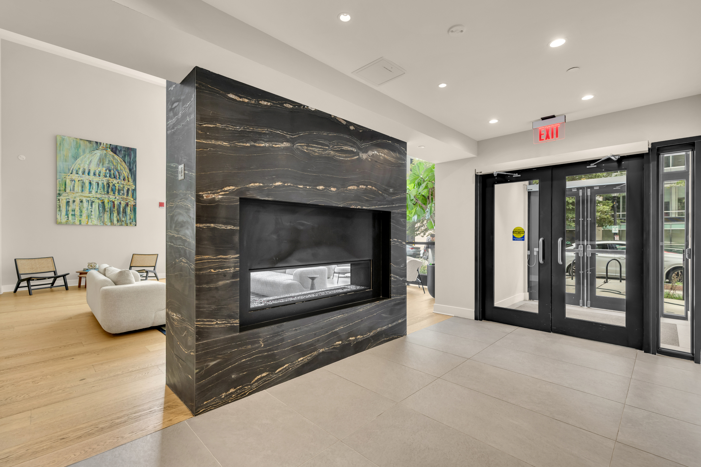
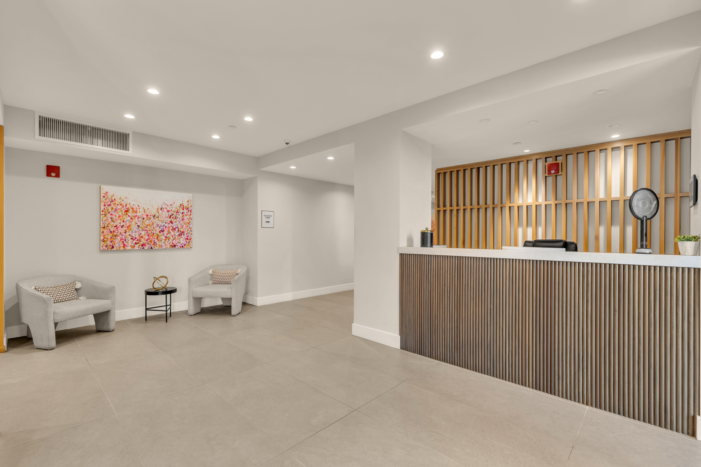
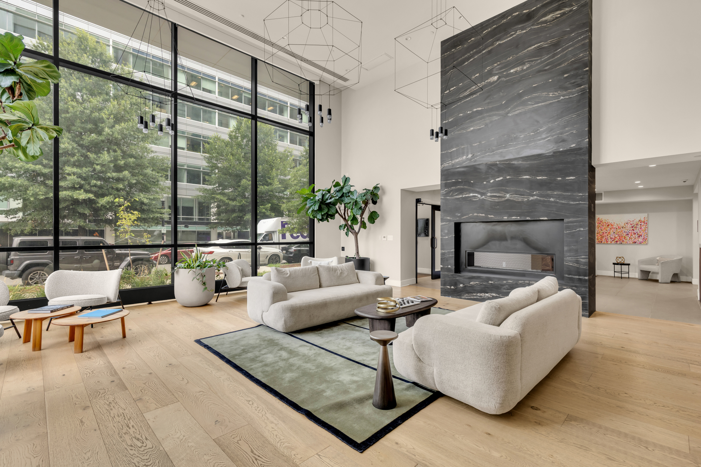
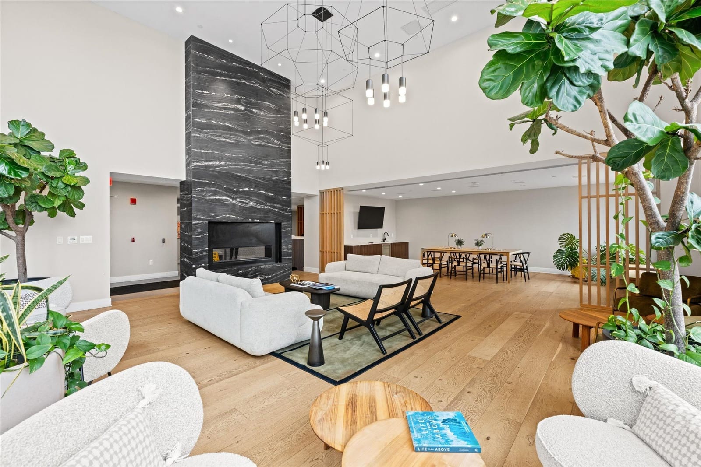
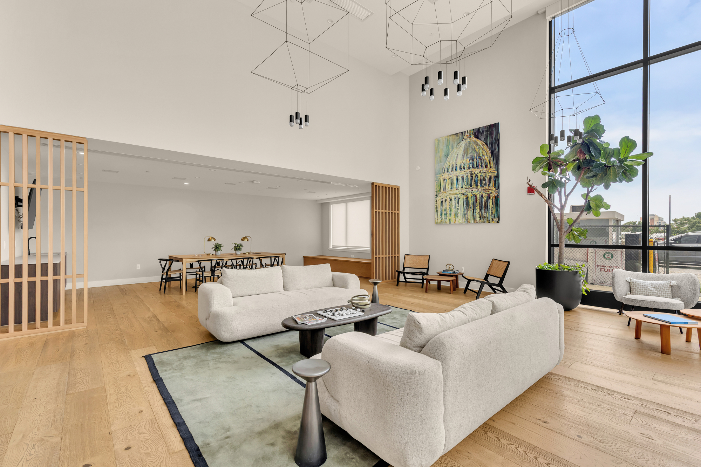
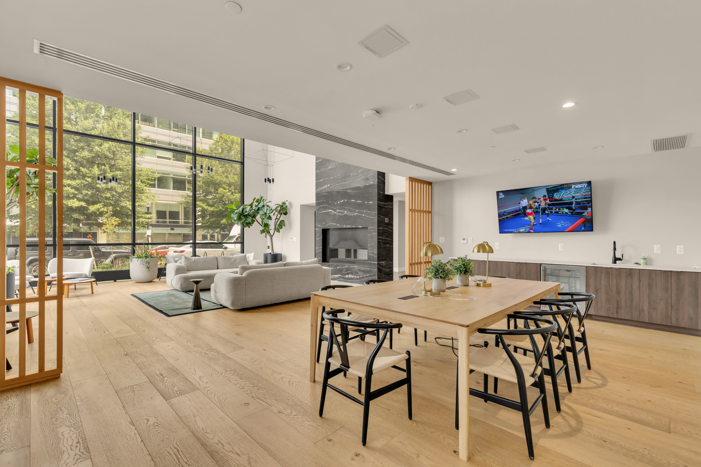
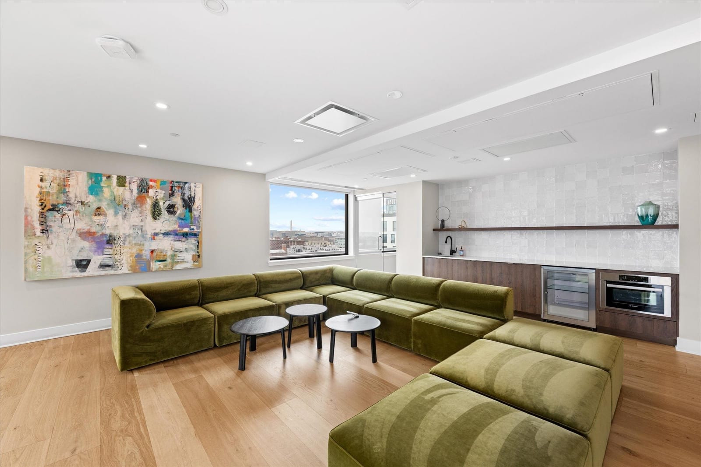
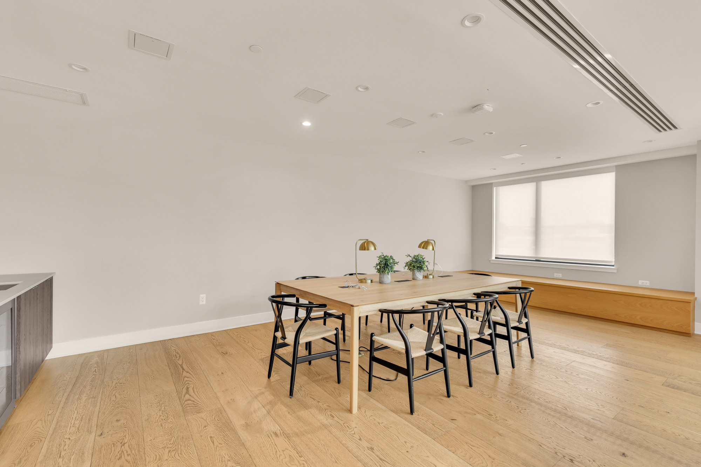
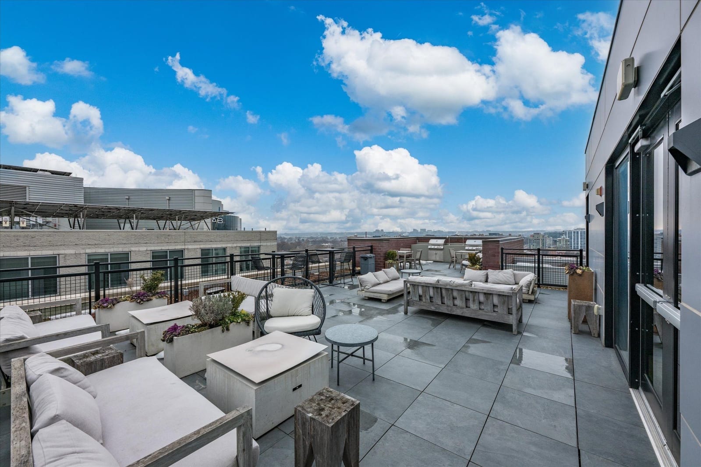
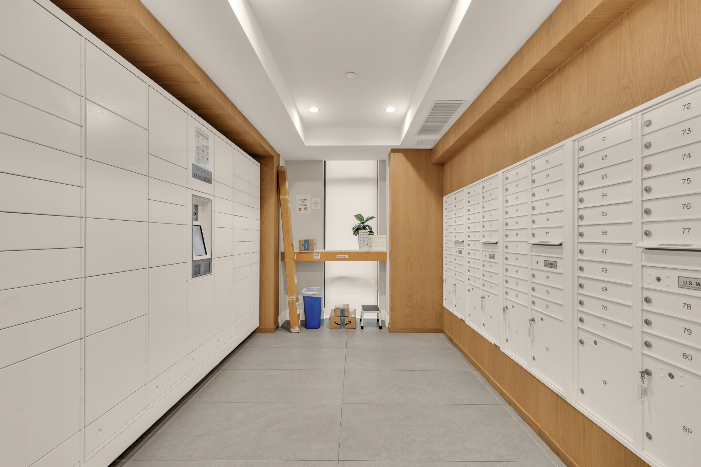
Kennedy on L amenities typically include concierge / controlled access, resident lounge, rooftop terraces with grills and outdoor seating, fitness, bike storage, and package handling.
Ask: $595,000. Condo fee currently about $567.71/month and covers all but electric, gas, and internet. A storage unit conveys with the sale (as listed in seller disclosures). No parking.
Ideal for a buyer who wants a quiet top-floor Navy Yard pied-à-terre or primary home near Metro, Capitol Hill, and the river.
Walkthrough
A quick look inside #1105.
Your home
The building
Floor plan
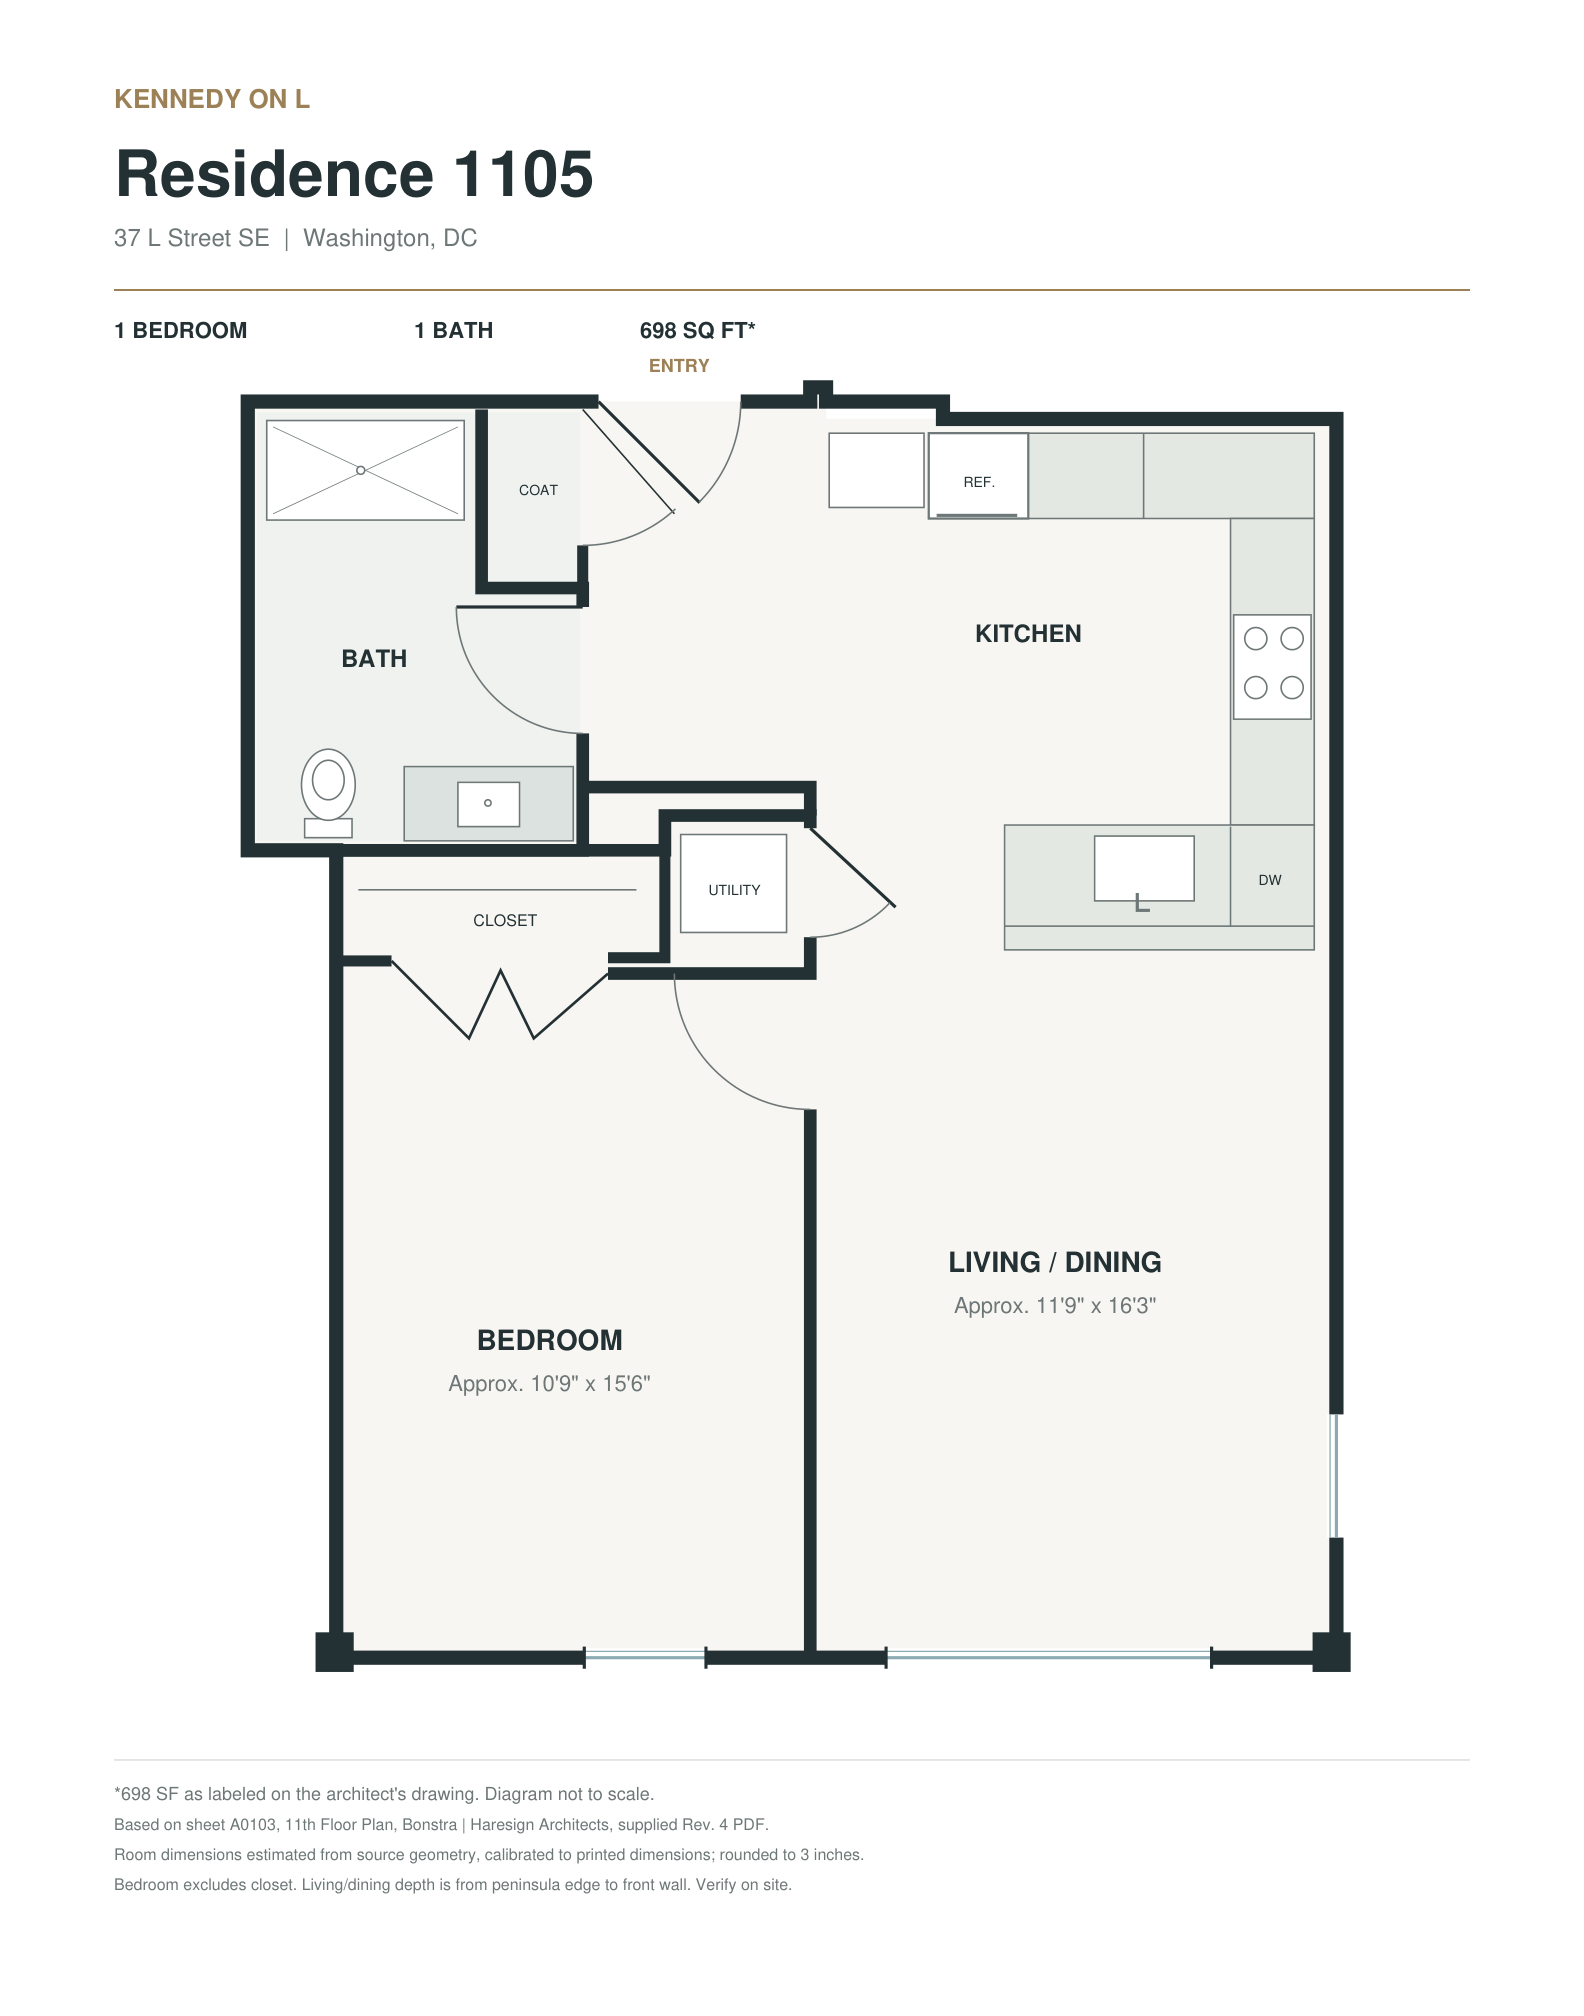
Residence 1105 · 1 bed · 1 bath · ~698 sq ft
 Download floor plan (PDF)
Based on architect drawings. Diagram not to scale. Room dimensions are approximate.
Request a showing
Ask about this home. Share your name, email, phone, and a short message. Inquiries go to the owner.